
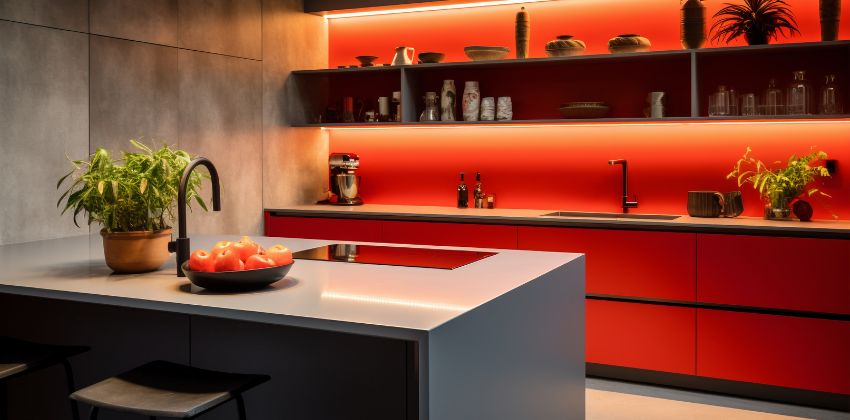
Best Modular Kitchen Designs for Mumbai Apartments
In Mumbai apartments, optimizing limited space is crucial. L-shaped, U-shaped, and parallel kitchen layouts are popular for their efficiency and ease of movement. L-shaped kitchens suit open-plan homes, offering counter space without crowding, while U-shaped designs maximize storage in corners. Parallel layouts work well in narrow spaces, providing ample surface area and storage on both sides. Thoughtful placement of appliances and work zones ensures smooth workflow even in compact kitchens.
Using vertical space is another key strategy. Wall-mounted cabinets, pull-out drawers, and overhead racks help keep counters clutter-free. Incorporating modular units with adjustable shelves and corner carousels enhances storage efficiency. Light-colored finishes, reflective surfaces, and integrated lighting create an illusion of spaciousness. Mumbai homeowners often combine aesthetics with functionality, ensuring that every inch of their modular kitchen serves a purpose while maintaining a sleek, modern appeal.
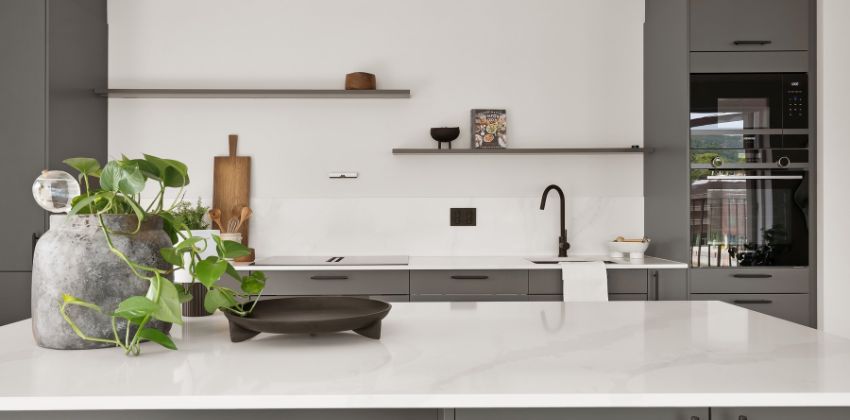
1. Choose the Right Kitchen Layout
Selecting the right layout is the foundation of a good modular kitchen. In Mumbai apartments, popular layouts include L-shaped, parallel, and straight-line kitchens, as they maximize space while maintaining smooth workflow.
- L-shaped kitchens are ideal for corner spaces
- Parallel kitchens work best for narrow layouts
- Straight kitchens suit compact 1BHK homes
A well-planned layout ensures easy movement between the sink, stove, and refrigerator.
2. Maximize Storage with Smart Solutions
Storage is one of the biggest challenges in small kitchens. Modular kitchens solve this with smart features like pull-out drawers, corner units, and overhead cabinets. Using vertical space with tall cabinets and loft storage helps keep the kitchen organized and clutter-free.
Hidden storage and modular units ensure that every inch of space is utilized efficiently.
3. Go for Light Colors & Glossy Finishes
Light shades and reflective surfaces can make small kitchens appear bigger and brighter. Glossy laminates, glass backsplashes, and quartz countertops help reflect light and create a spacious feel.
Neutral tones like white, beige, and pastels are perfect for Mumbai apartments.
4. Use Multi-Functional Features
In compact homes, flexibility is key. Foldable counters, breakfast bars, and movable storage units add functionality without taking up extra space. These features make your kitchen more practical for everyday use while maintaining a modern look.
5. Opt for Minimal & Modern Design
Minimalism is a growing trend in modular kitchen design. Clean lines, handleless cabinets, and clutter-free layouts create a sleek and modern appearance. Open kitchens are also becoming popular as they make the space feel larger and more connected to the living area.
6. Focus on Lighting & Ventilation
Proper lighting plays a major role in enhancing the kitchen experience. Use a combination of LED lights, under-cabinet lighting, and natural light to brighten up the space. Good ventilation ensures comfort and keeps the kitchen fresh.
Conclusion
Designing a modular kitchen for a Mumbai apartment requires smart planning and the right design choices. By selecting the right layout, maximizing storage, and using modern materials, you can create a kitchen that is both stylish and highly functional. A well-designed modular kitchen not only improves daily convenience but also adds long-term value to your home.

Add a comment